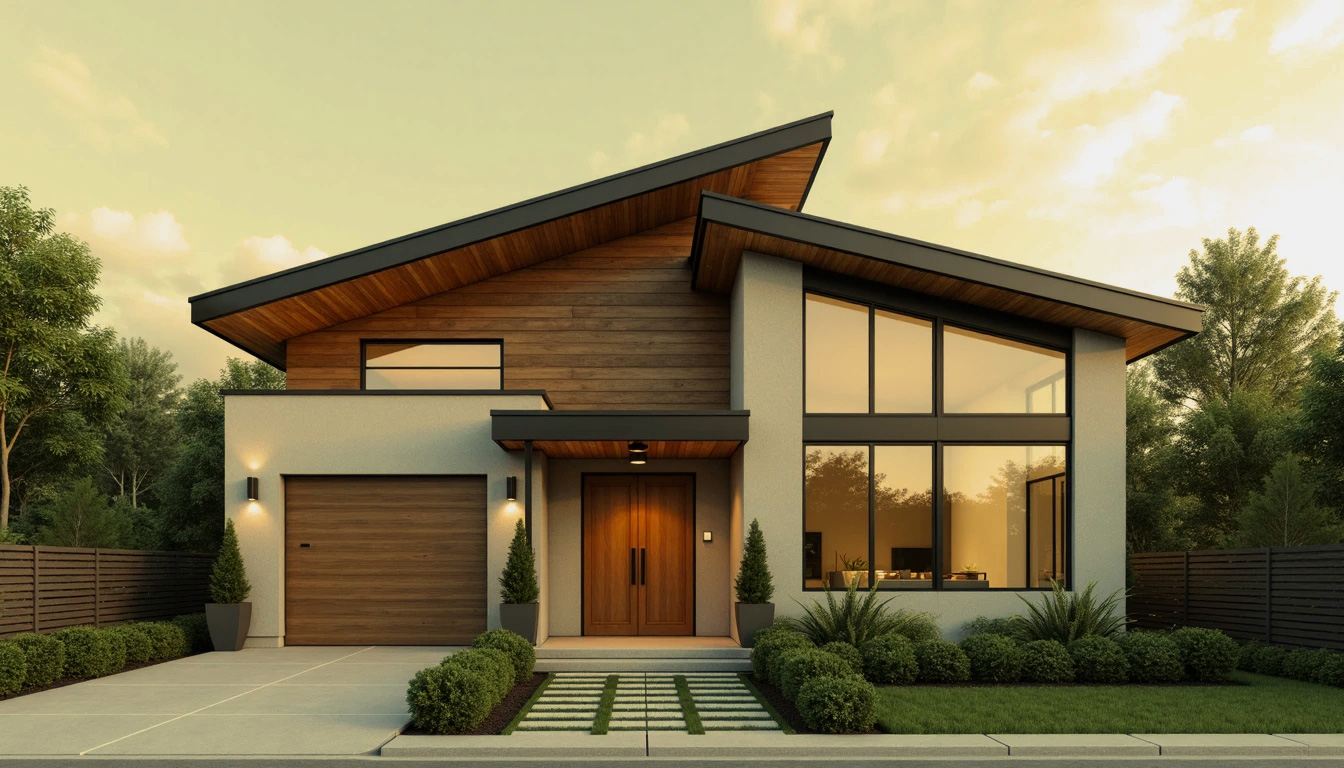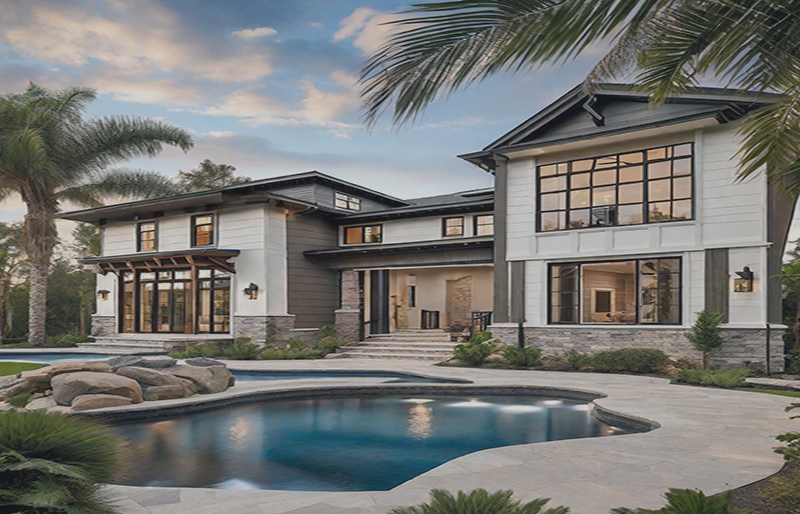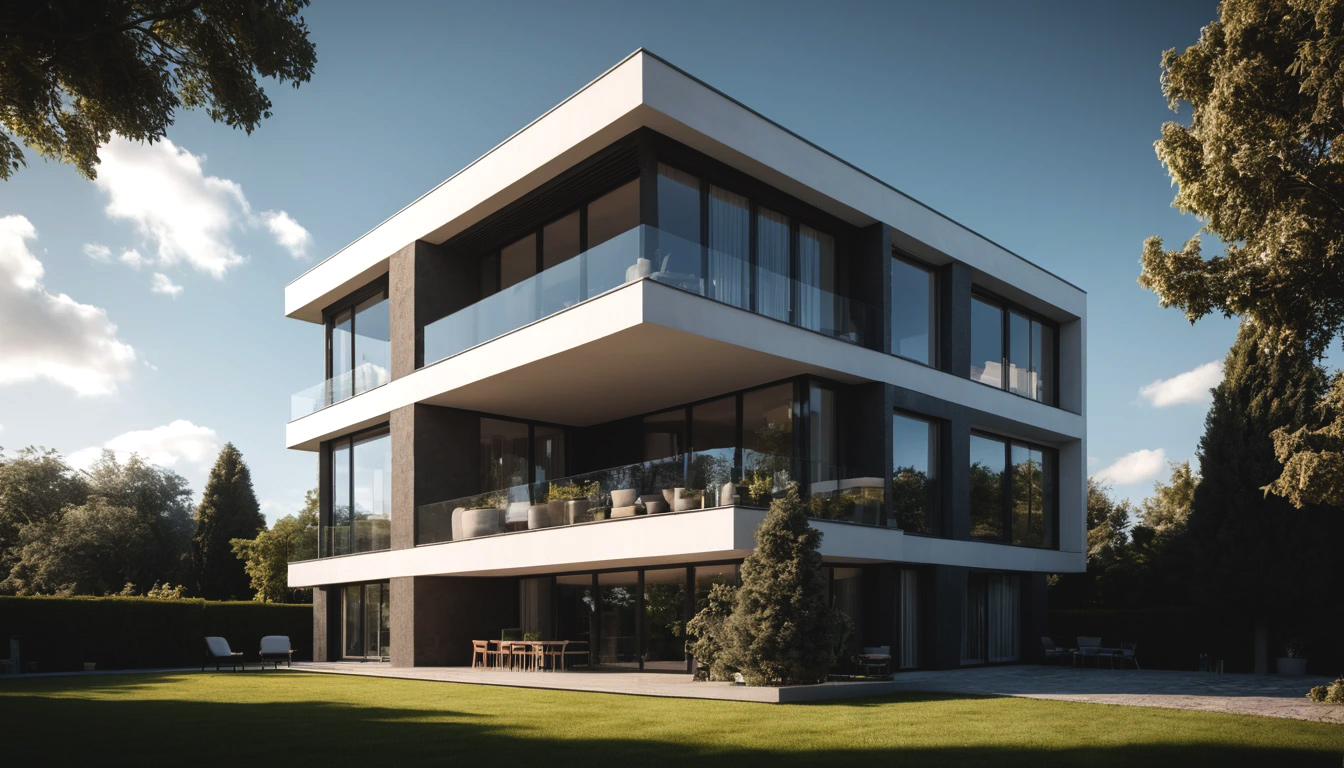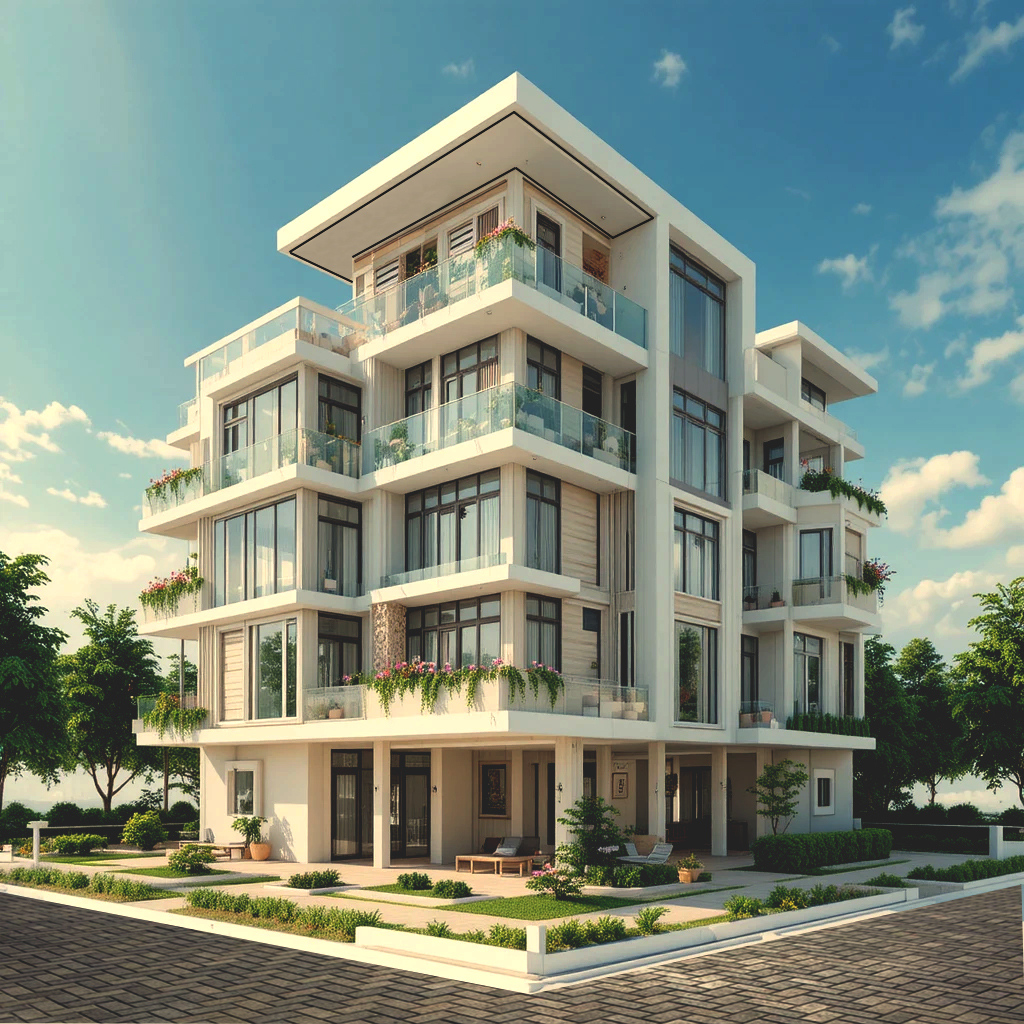
Hardscape is the skeleton of outdoor space. We design paths, terraces, steps, and retaining walls to control grade, drain water, and choreograph arrival. The best sequences slow you down at the moments that matter: a narrowing, a level change, a threshold underfoot that shifts from gravel to stone. You feel the arrival before you see it.
Materials extend the architectural palette outward. The same limestone on the entry wall reappears at the front step, then dissolves into a gravel court, then into planted ground. This continuity is what makes a house feel bedded into its site rather than dropped on it.
Joint patterns, edge details, and permeability are all specified in the CAD set so contractors bid apples to apples. We size every paver to the human stride (60 to 75 cm), align every joint to a facade line, and slope every surface at a minimum of 1.5 percent away from the building. Water is always the enemy; gravity is always the tool.
For further reading, study the Kyoto tea gardens for arrival choreography, Luis Barragán's Los Clubes for hardscape as color and shadow, and Peter Walker's minimalist plazas to see how a single material, obsessively detailed, can carry an entire scheme.