/ Selected Work
OUR PORTFOLIO.
A curated selection of built work, visualization projects and digital scenery from across our practice.
 Residential
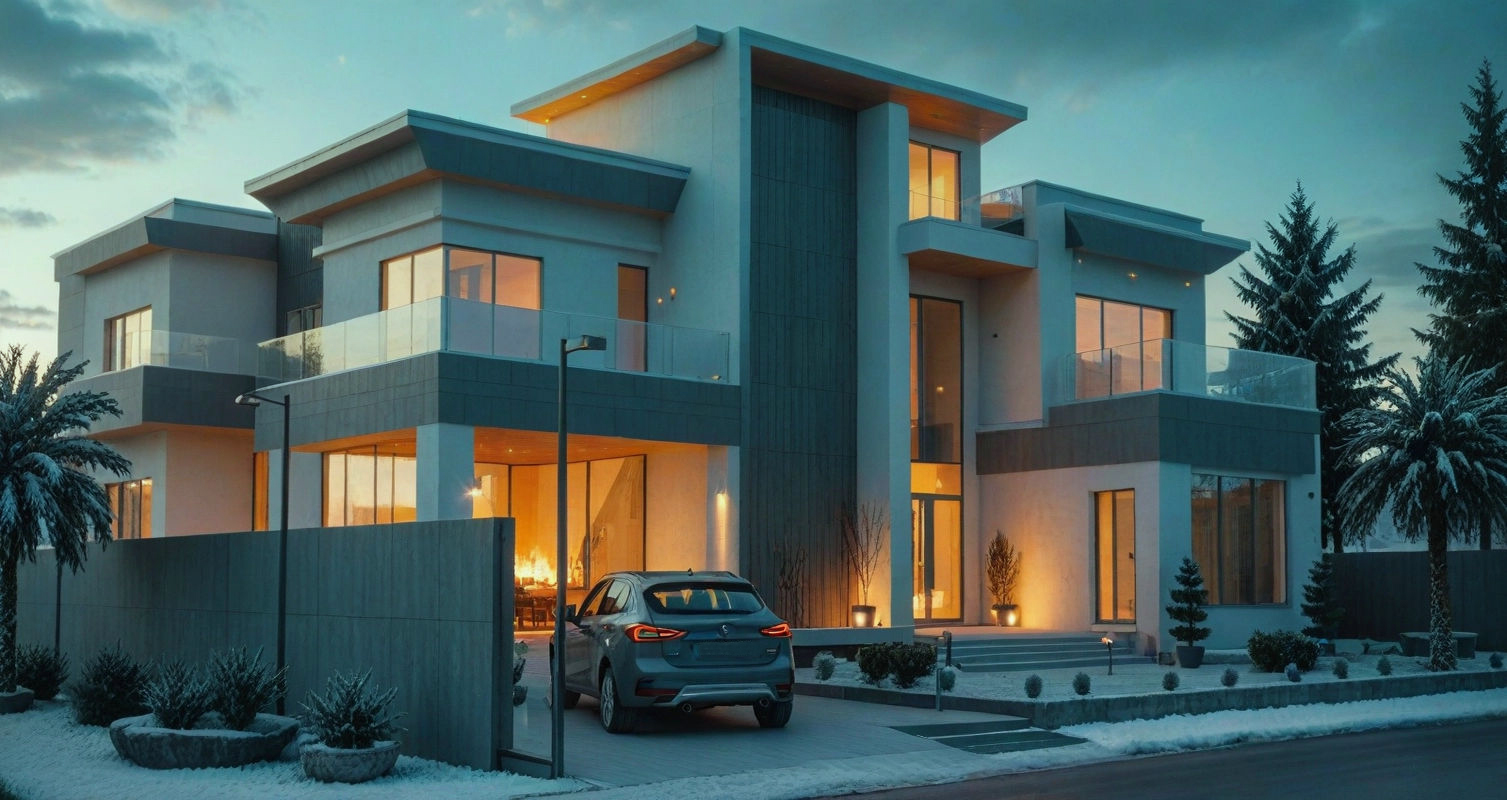
Family Home Renovation
A full-scale renovation reimagining a dated family residence into an open-plan home. Reconfigured circulation, warm material palette and layered daylighting create a calm, functional living environment for everyday family life.
- Scope
- Interior renovation & space planning
- Scale
- Single family residence
 Residential
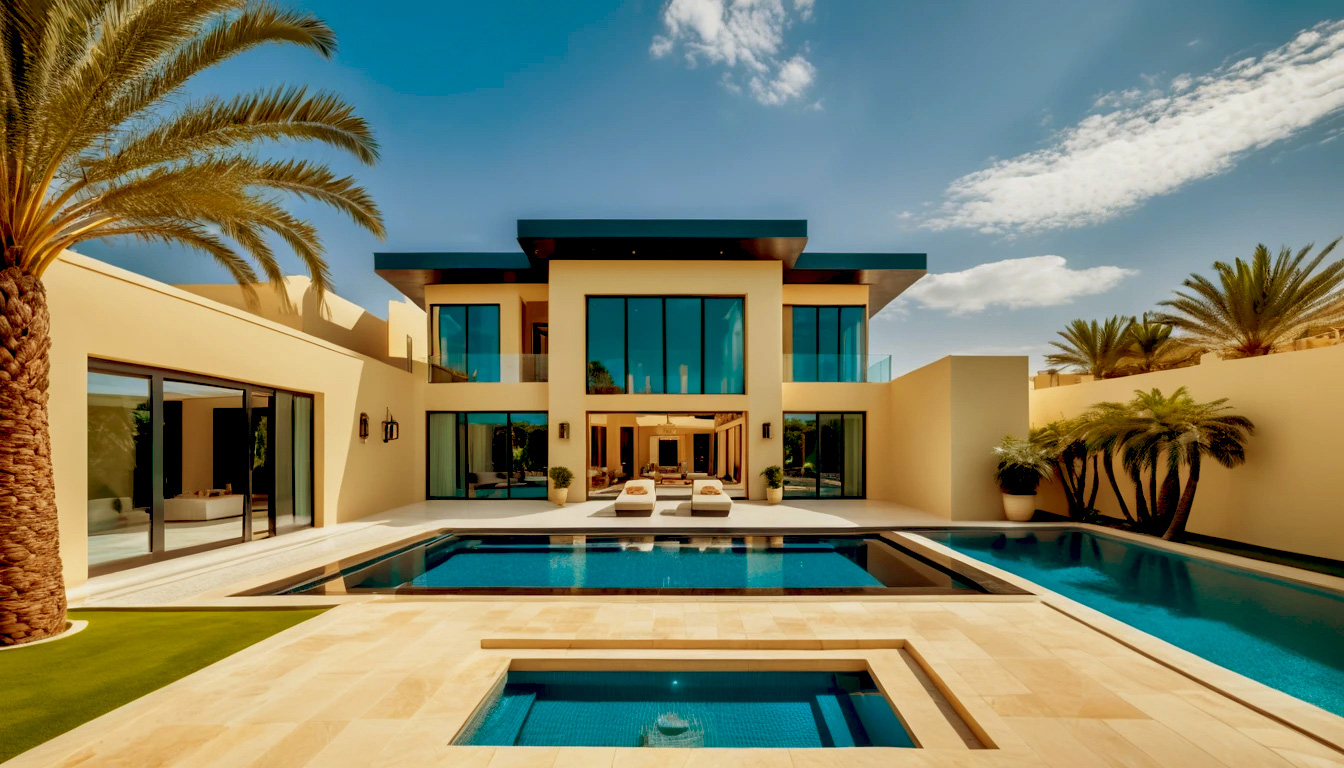
Modern Villa
A contemporary villa blending regional architectural cues with clean modernist lines. Rendered to study massing, shading devices and the dialogue between solid form and deep glazing before construction.
- Scope
- Facade design & 3D study
- Scale
- Single villa
 Interior
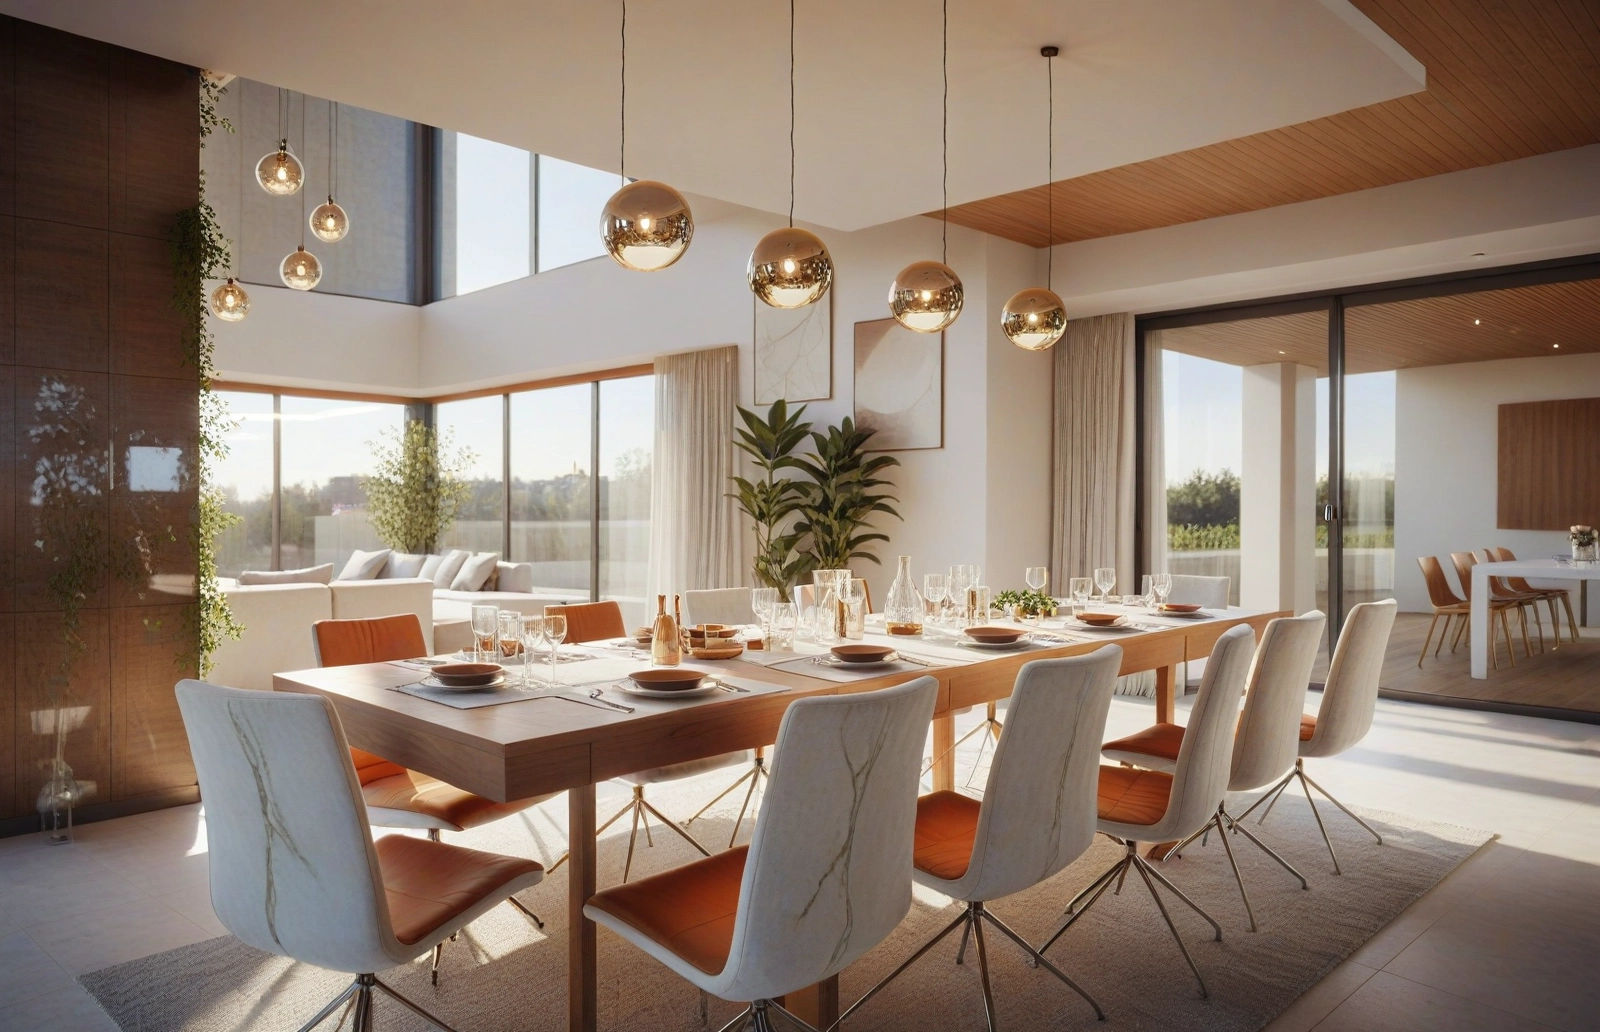
 Dining Space
An open-concept dining and living interior defined by floor-to-ceiling glazing, a warm oak table and cognac-leather seating. Recessed timber ceiling panels and copper pendant globes anchor the space, while natural light blurs the threshold between interior and patio.
- Scope
- Dining & living design
- Scale
- Two connected rooms
 Interior
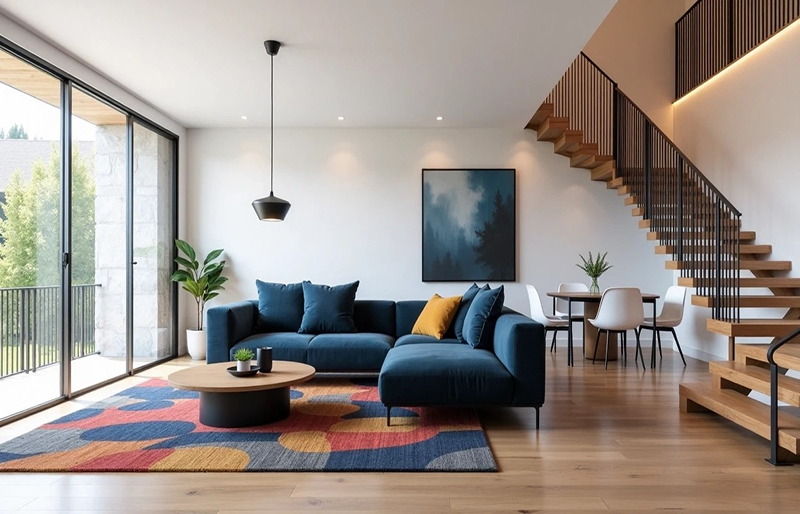
Luxury Apartment Interior
A refined apartment interior balancing texture, proportion and soft ambient light. Bespoke joinery and a restrained material palette establish a sophisticated, comfortable urban retreat.
- Scope
- Interior concept & finishes
- Scale
- Single apartment
 Interior
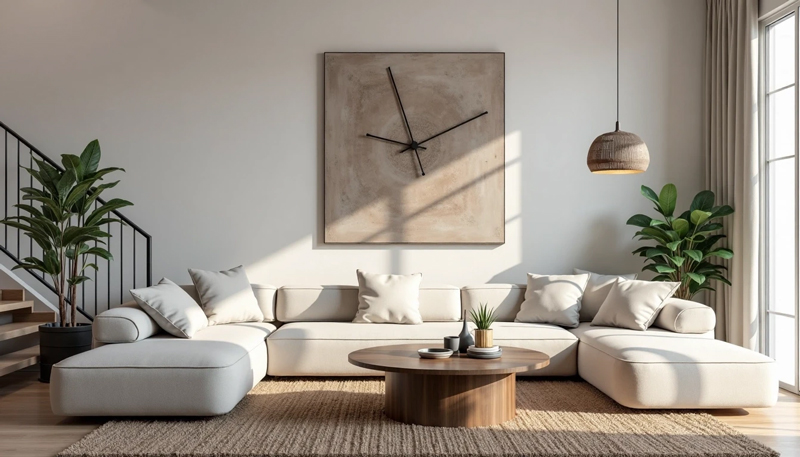
Minimalist Living Space
A minimalist living interior where negative space, neutral tones and a single sculptural furniture line define the composition. The result is a serene, clutter-free environment focused on light and proportion.
- Scope
- Living room concept
- Scale
- Single room
 Exterior
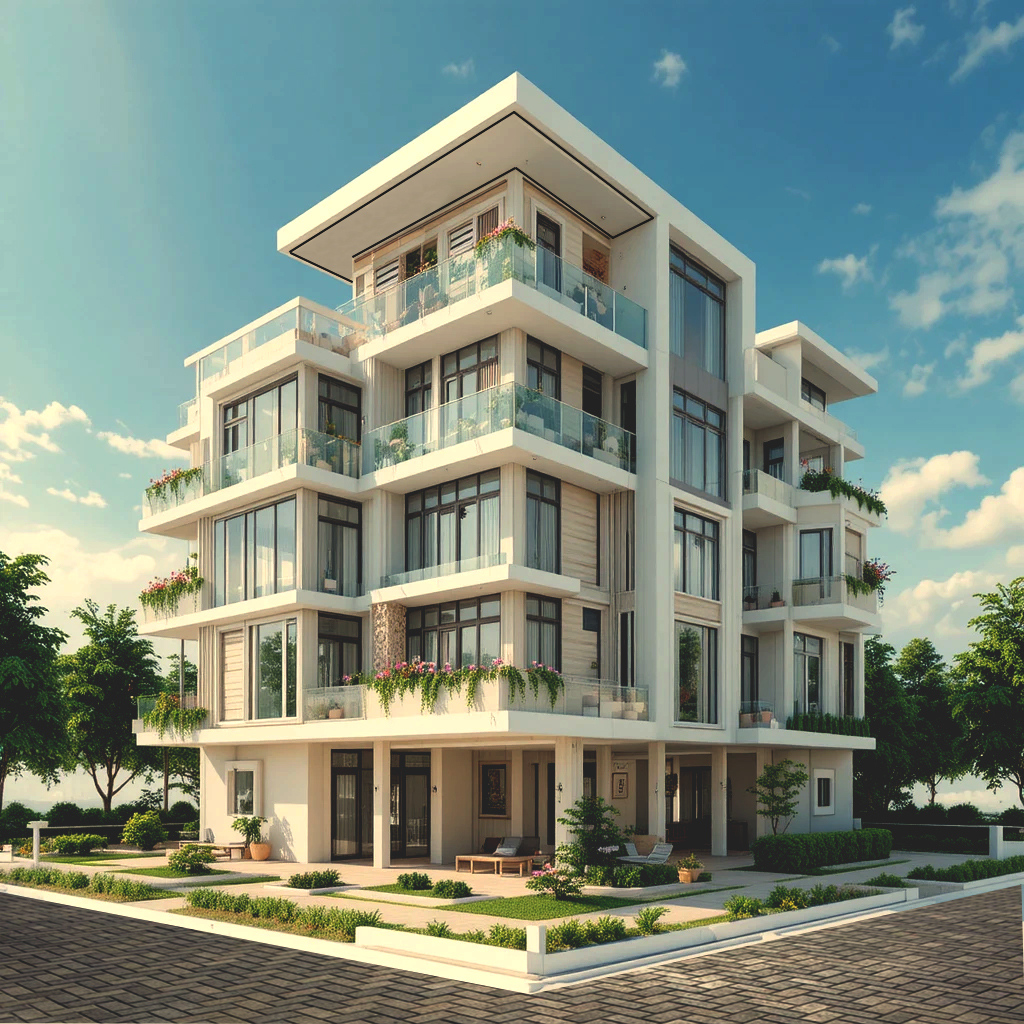
Apartment Exterior
A 3D exterior study of a multi-storey residential block, exploring facade rhythm, balcony articulation and material contrast between render, glazing and metal trim under realistic daylight.
- Scope
- Exterior visualization
- Scale
- Multi-storey residential block
 Exterior
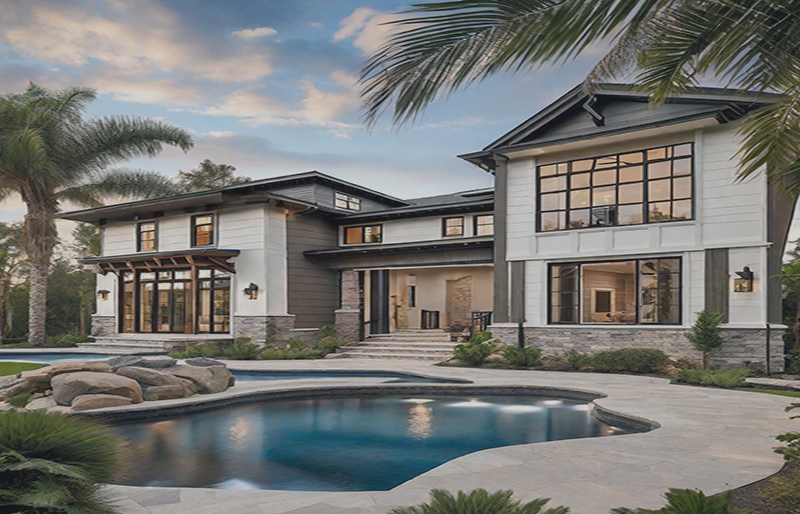
Garden Pavilion
A lightweight garden pavilion designed to sit quietly within its landscape. Slender columns, a floating roof and framed openings connect the structure to surrounding greenery and outdoor living.
- Scope
- Pavilion & landscape interface
- Scale
- Single garden structure
 Exterior
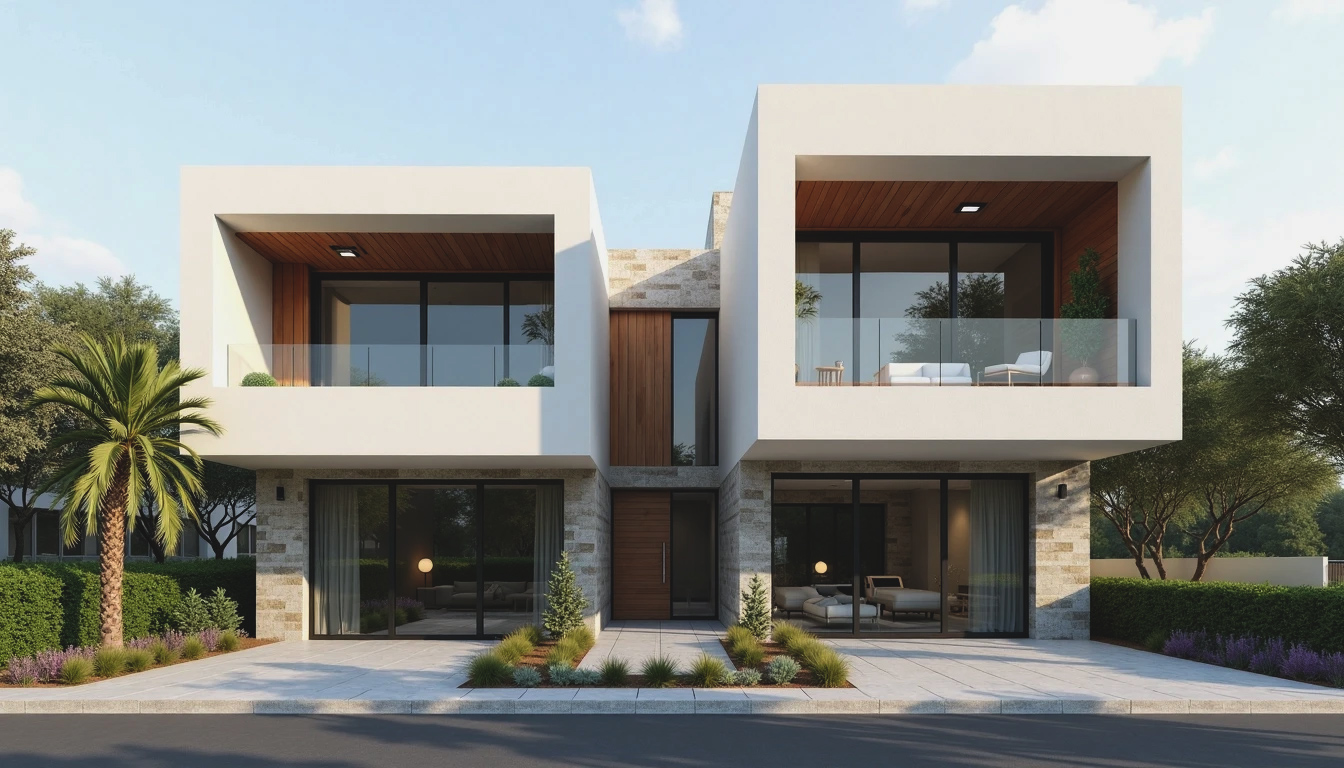
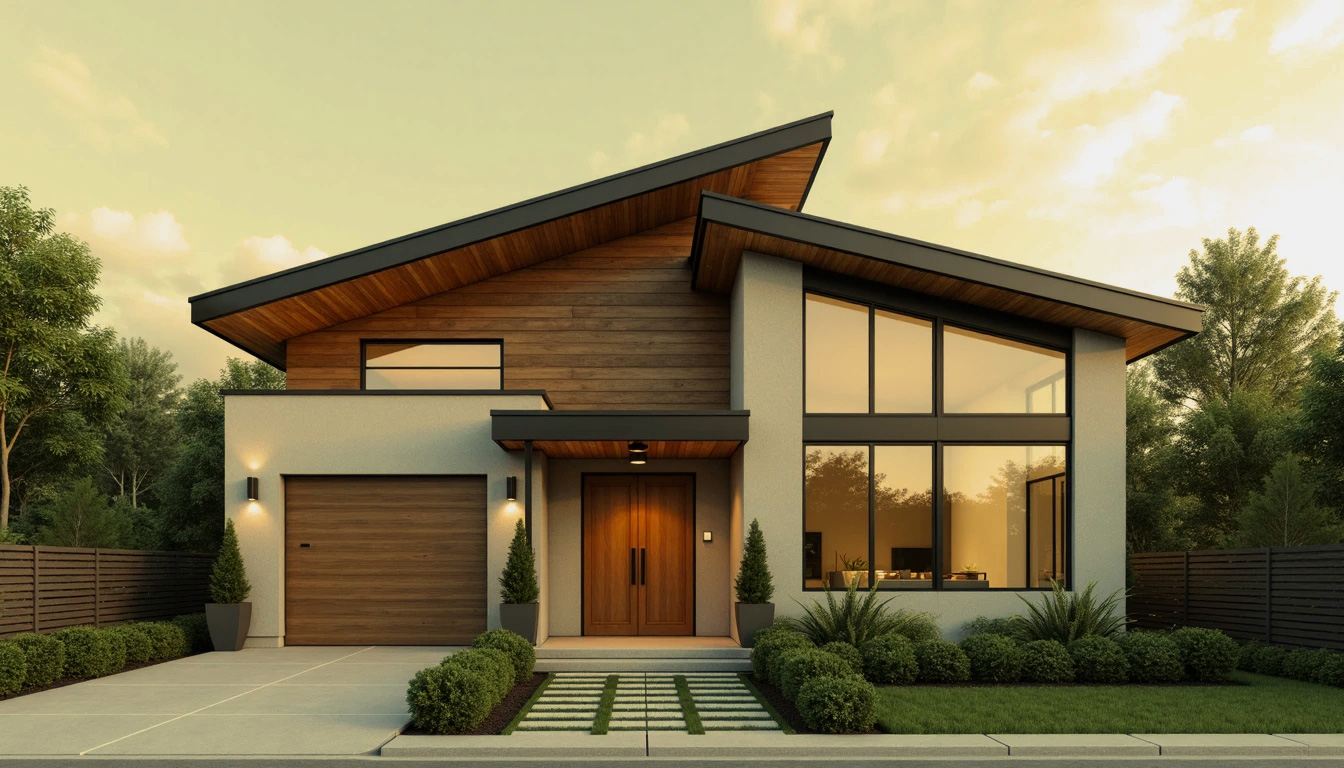
Contemporary Home Facade
A contemporary residential facade combining clean geometry, vertical cladding and large glazing. The composition balances privacy with street presence and controlled daylight entry.
- Scope
- Facade study
- Scale
- Single residence
 Commercial
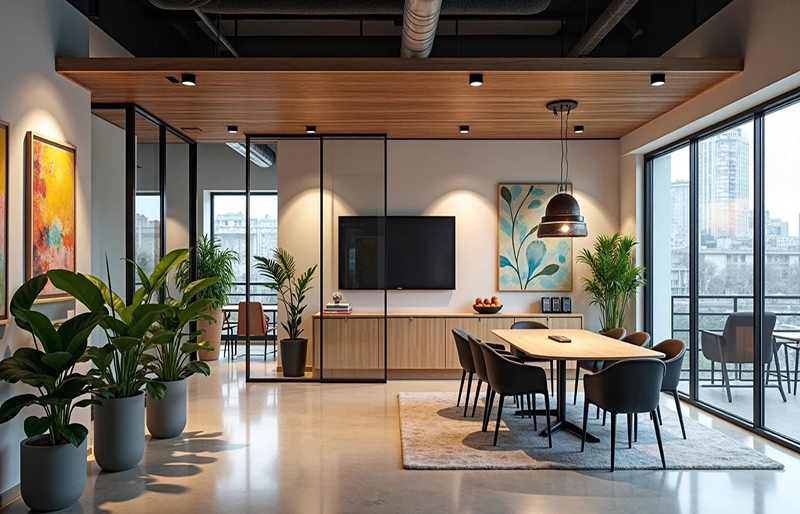
Corporate Office Complex
A corporate office complex designed for efficiency and identity. Modular floor plates, a shaded central atrium and a considered public forecourt support both collaboration and brand presence.
- Scope
- Workplace & public realm concept
- Scale
- Office complex
 Hospitality
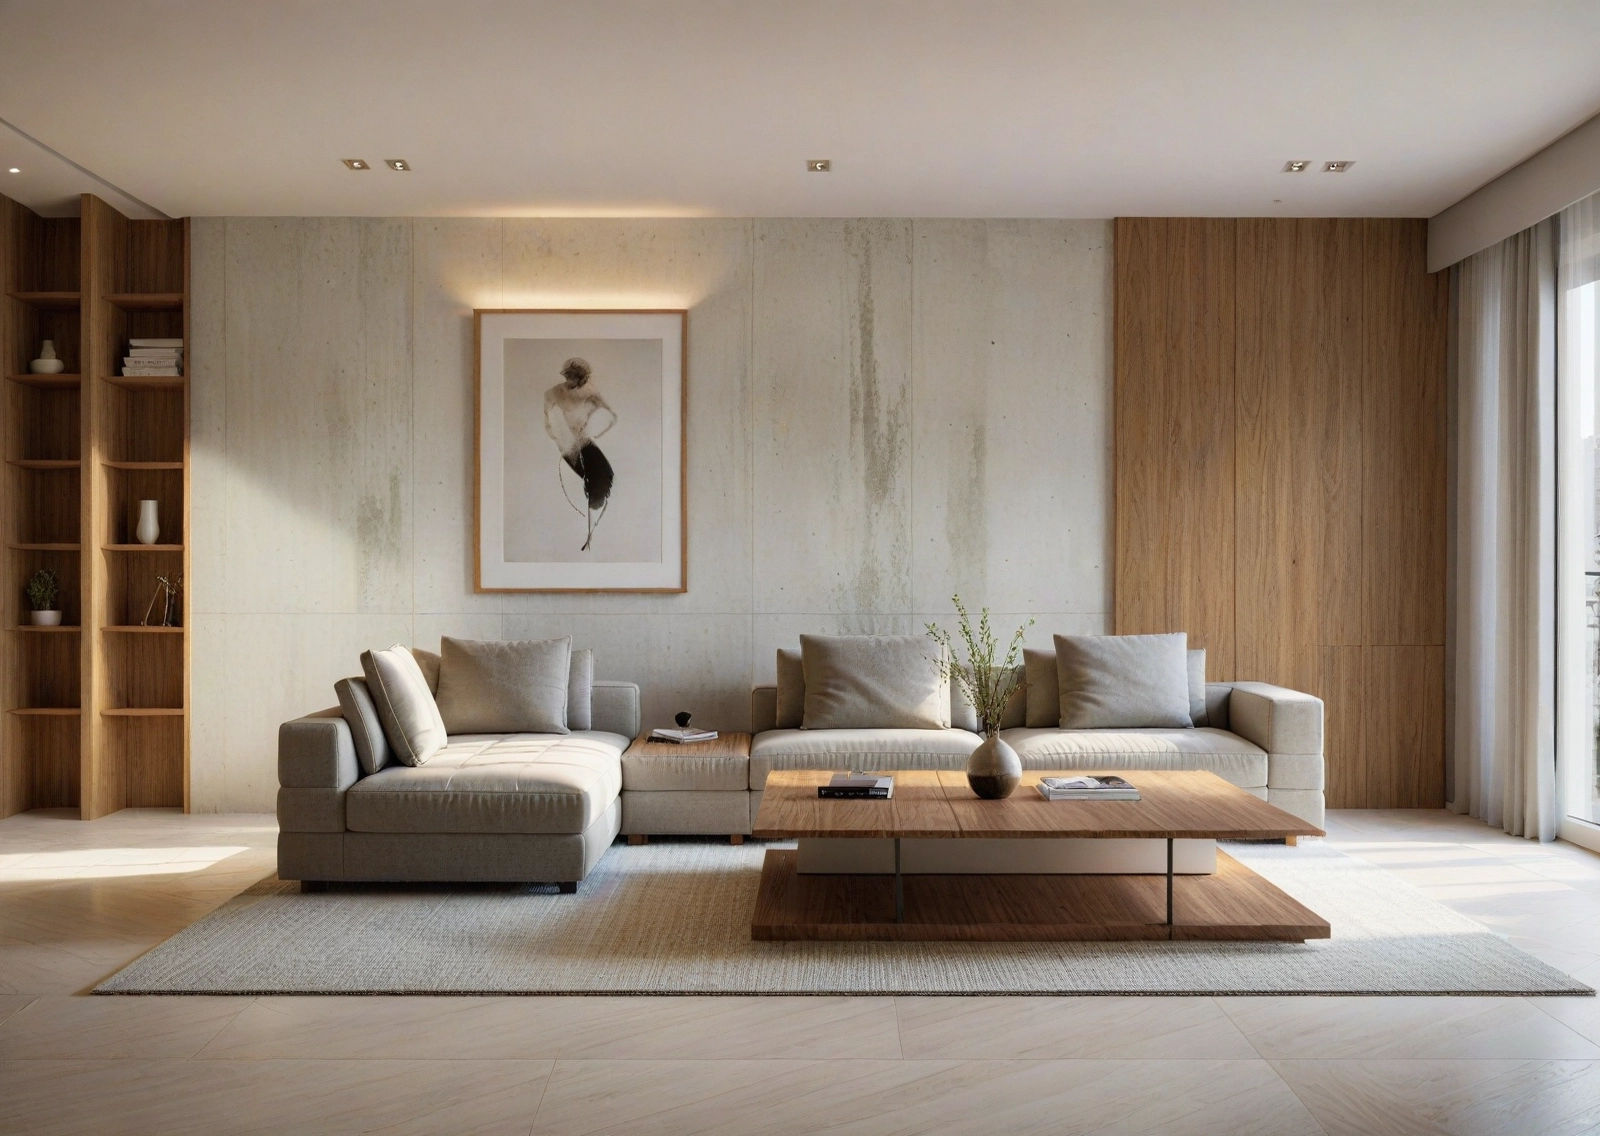
Boutique Hotel Design
A boutique hotel concept centred on guest experience and atmosphere. Layered lighting, locally-sourced finishes and intimate public spaces create a distinctive, memorable sense of arrival and stay.
- Scope
- Hospitality interior concept
- Scale
- Boutique hotel
 3D Scenery
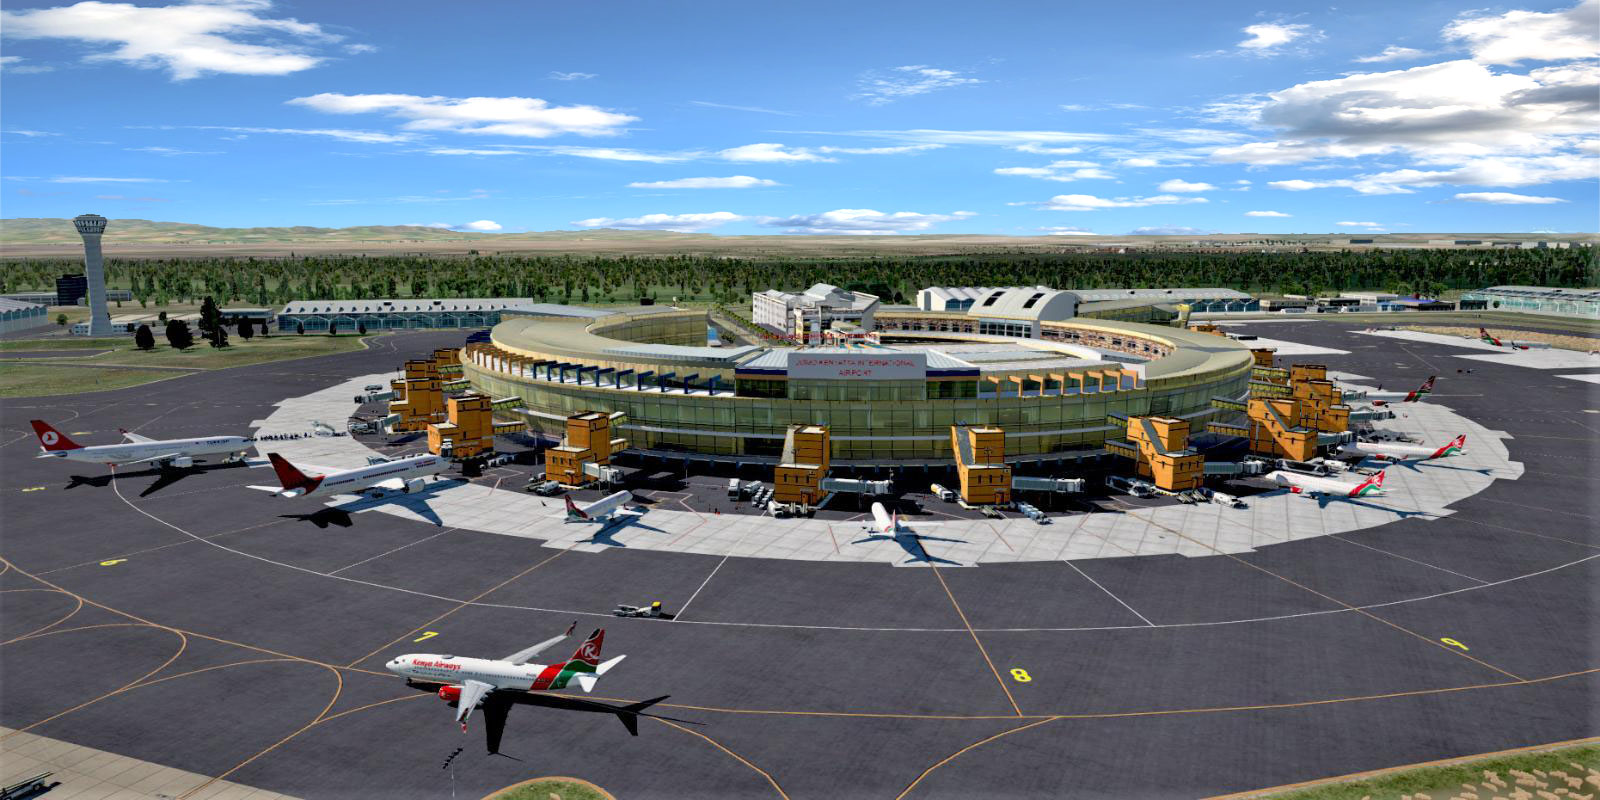
HKJK International Airport
A large-scale 3D scenery model of an international airport and airfield. The visualization captures runway geometry, terminal massing and operational context for planning and presentation purposes.
- Scope
- Airport scenery & airfield modeling
- Scale
- Airport-wide
 3D Scenery
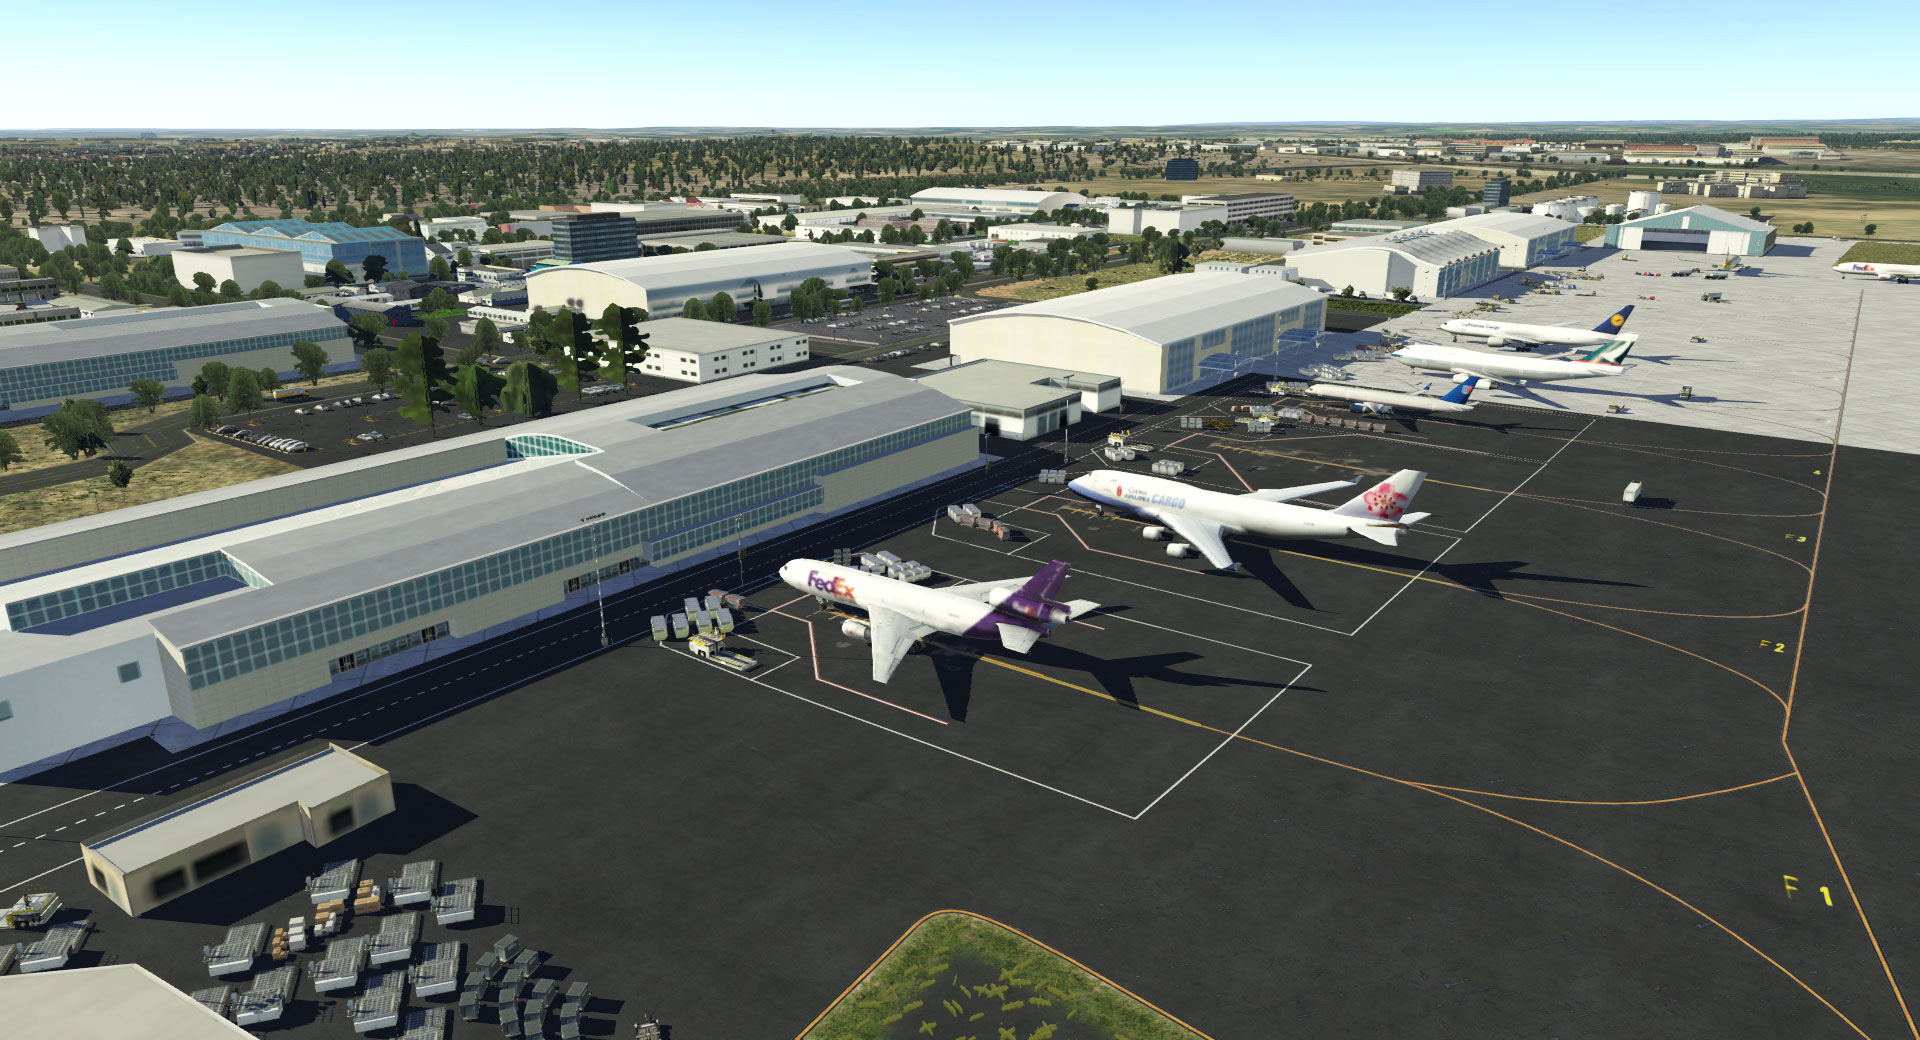
Cargo Terminal
A 3D scenery rendering of a cargo terminal and apron, studying logistics flow, vehicle movement and the relationship between handling buildings and surrounding transport infrastructure.
- Scope
- Cargo terminal visualization
- Scale
- Terminal & apron
 3D Scenery
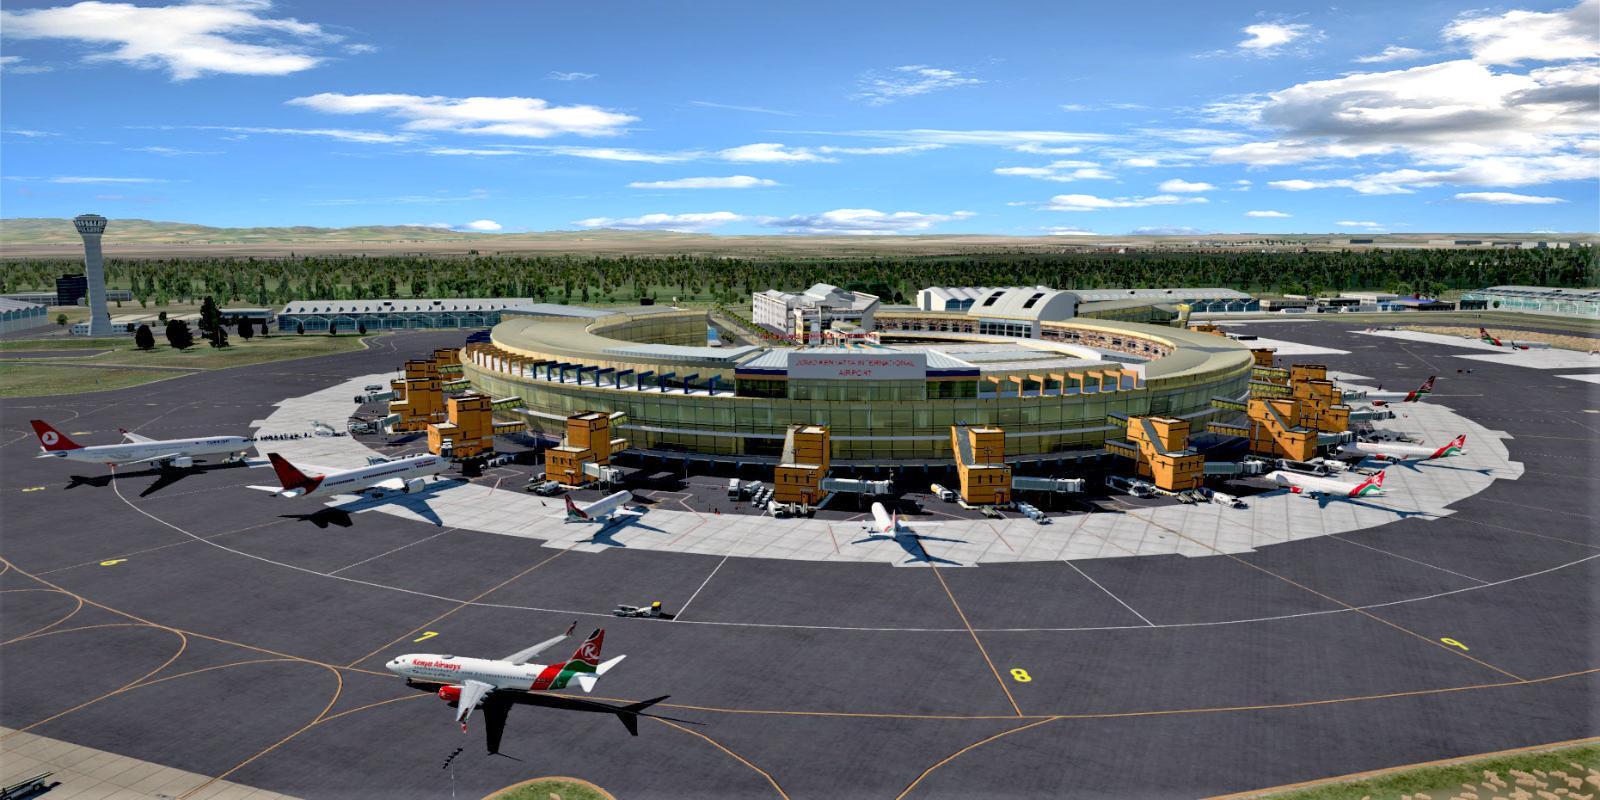
International Terminal
A detailed 3D model of an international terminal complex, illustrating concourse configuration, aircraft stands and passenger-processing volumes within the broader airfield scenery.
- Scope
- Terminal complex modeling
- Scale
- Terminal & aircraft stands