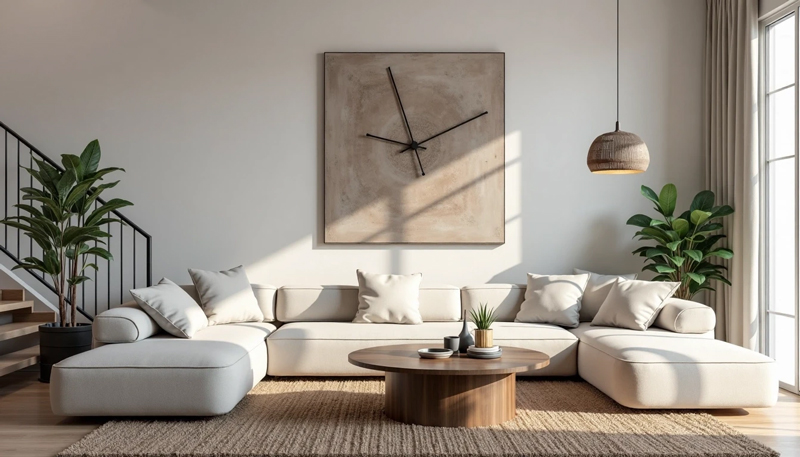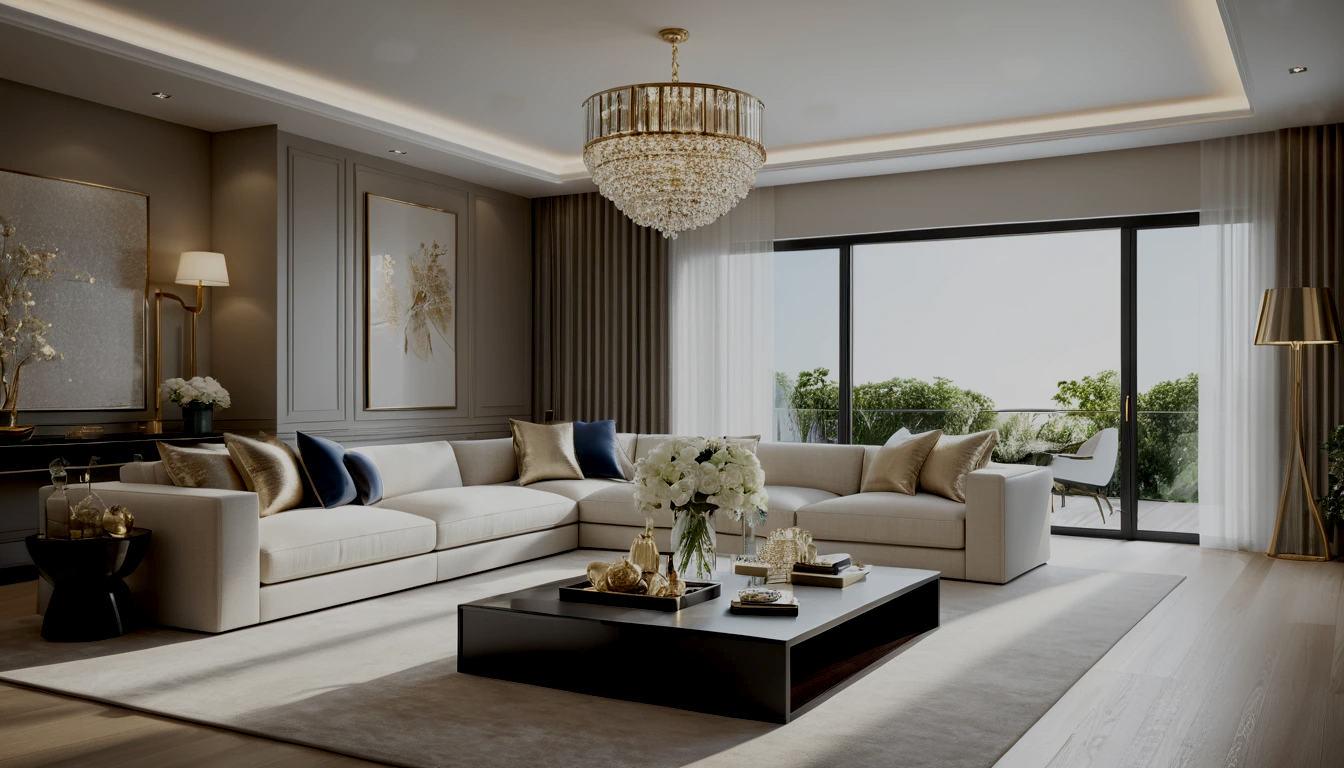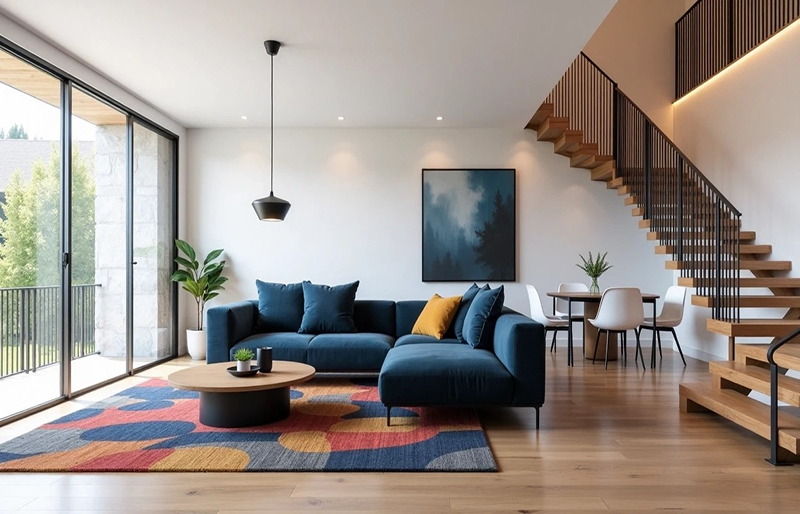
Furniture placement is spatial choreography. We work from focal points outward: a fireplace, a window, a piece of art, sometimes just the axis of a beautiful ceiling. Seating groups are built to hold conversation at a comfortable 2.4 to 3 meter diameter, close enough for eye contact without a shout, far enough to cross a leg without knocking a coffee table.
Every seat gets a surface within arm's reach and a light source overhead or to the side. Traffic lanes stay at least 90 cm wide, and no primary path ever cuts through a conversation group. When a room has two distinct functions, we anchor each with its own rug; the rug edges become invisible walls.
In our 3D scenes we test scale with life-size human figures, because a sofa that measures perfectly in plan can still feel oversized once it meets a real body and a real ceiling. Proportion is a three-way conversation between the object, the room, and the human.
For further reading, study Junichiro Tanizaki's In Praise of Shadows on how furniture disappears into ambient darkness, Alvar Aalto's tuberculosis sanatorium at Paimio for furniture as clinical instrument, and any plan by Pierre Chareau to see placement treated as pure composition.